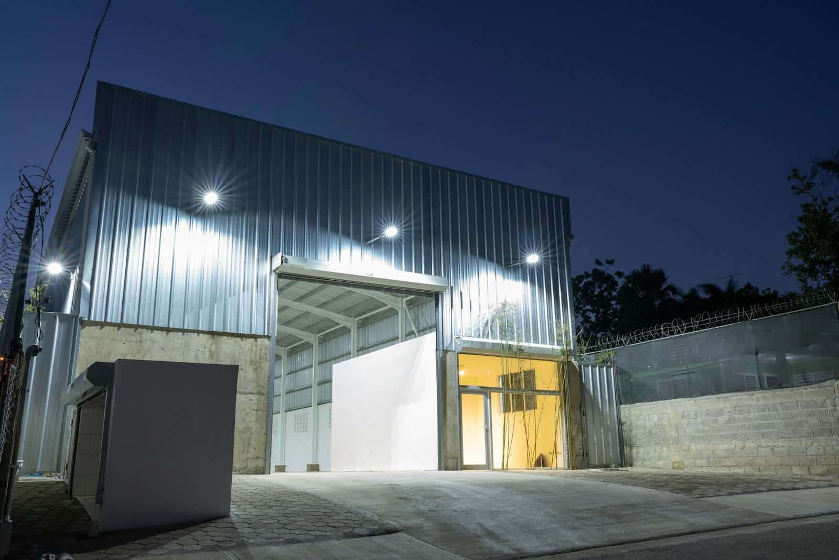
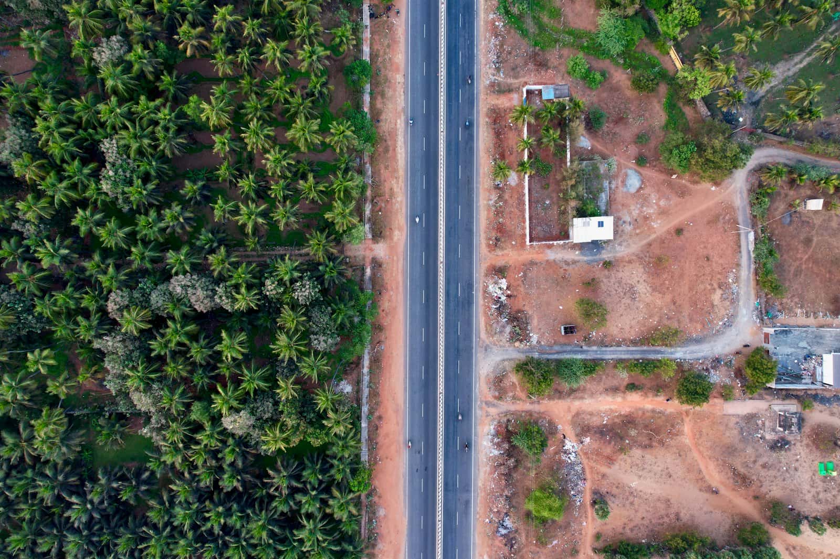
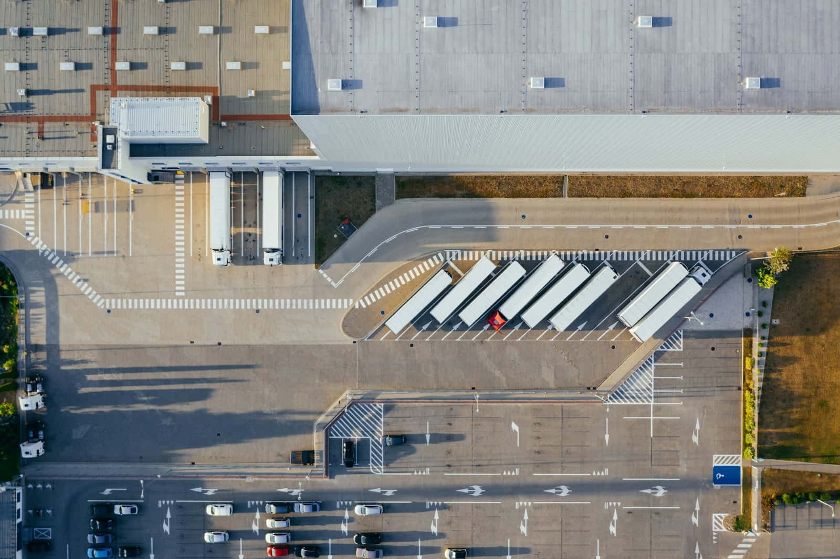
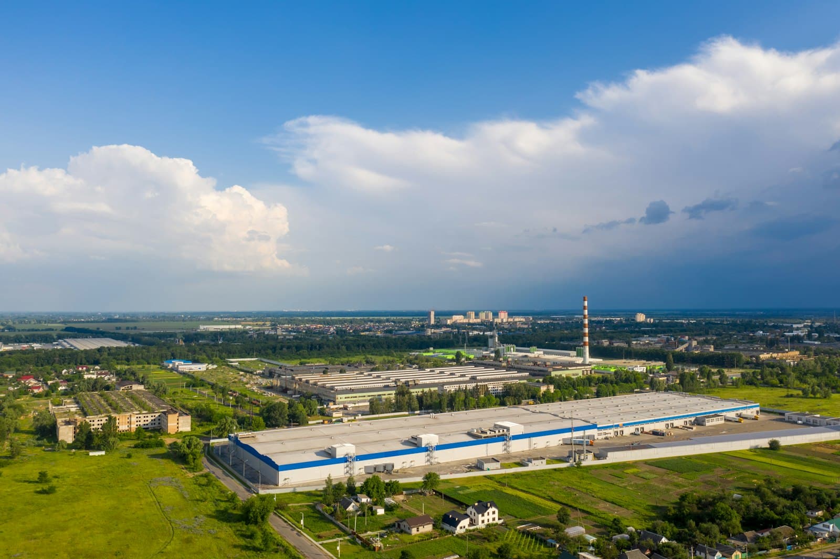
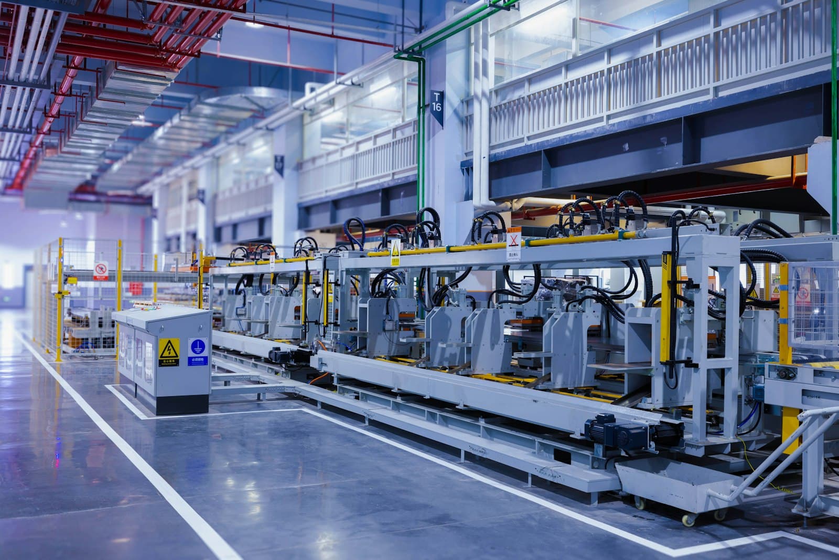
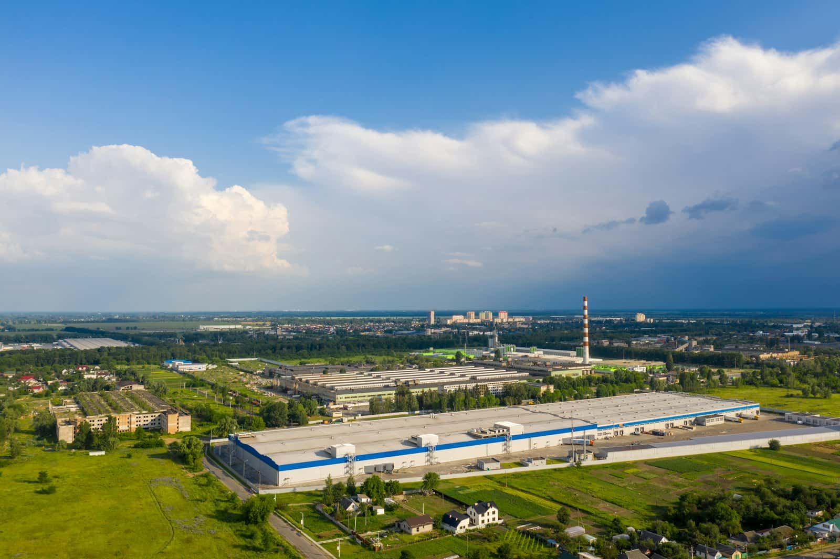
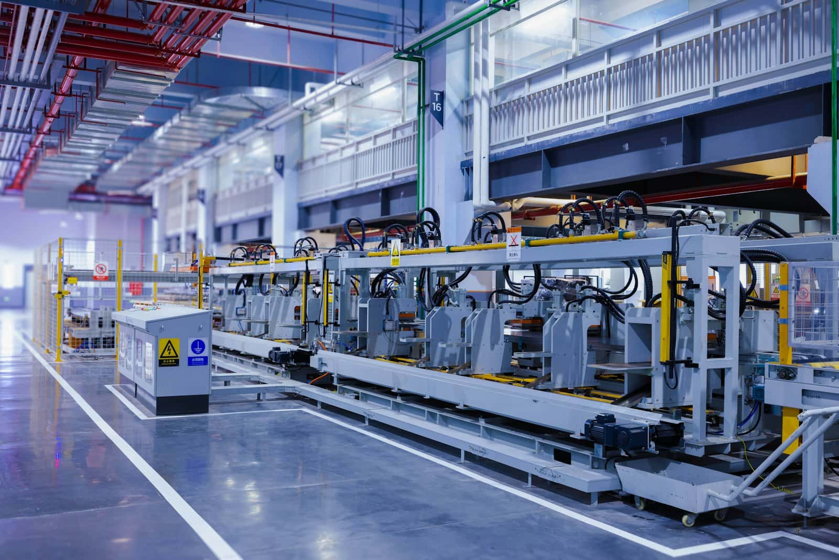
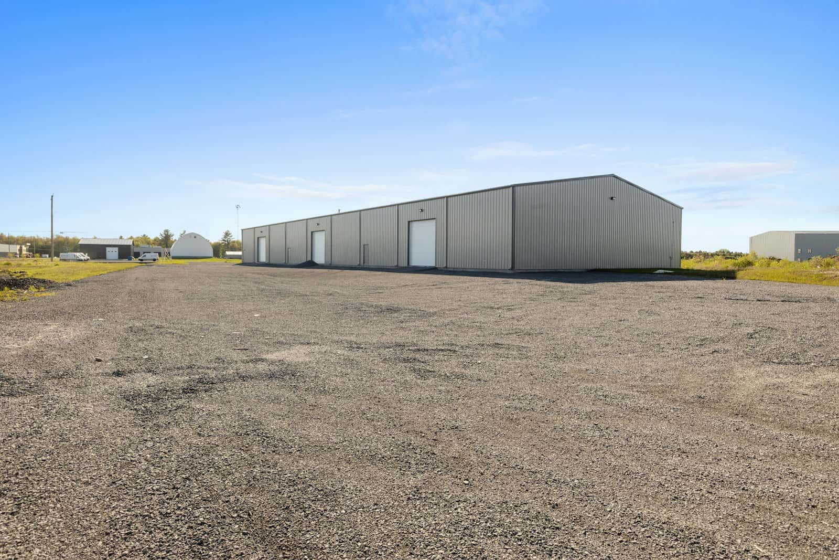
A factory of 70,000 sq ft built-up area (carpet area plus wall thickness) on a 4 acre plot at Oragadam, in the industrial belt south-west of Chennai. The built-up area splits into a 60,000 sq ft production shed and a 10,000 sq ft office block over two floors.
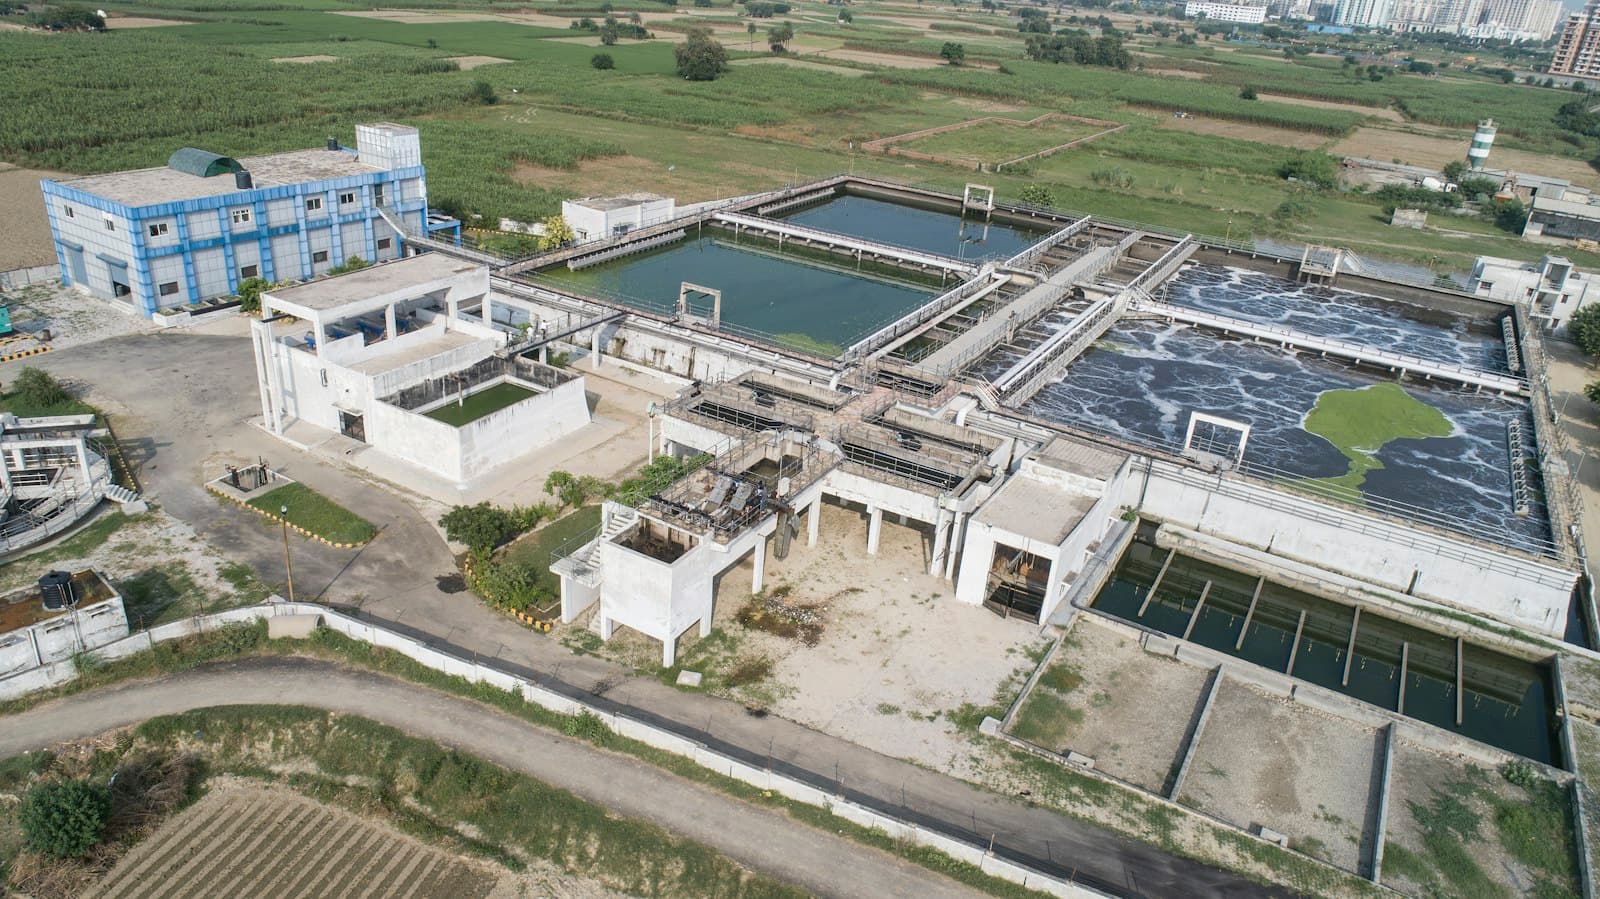
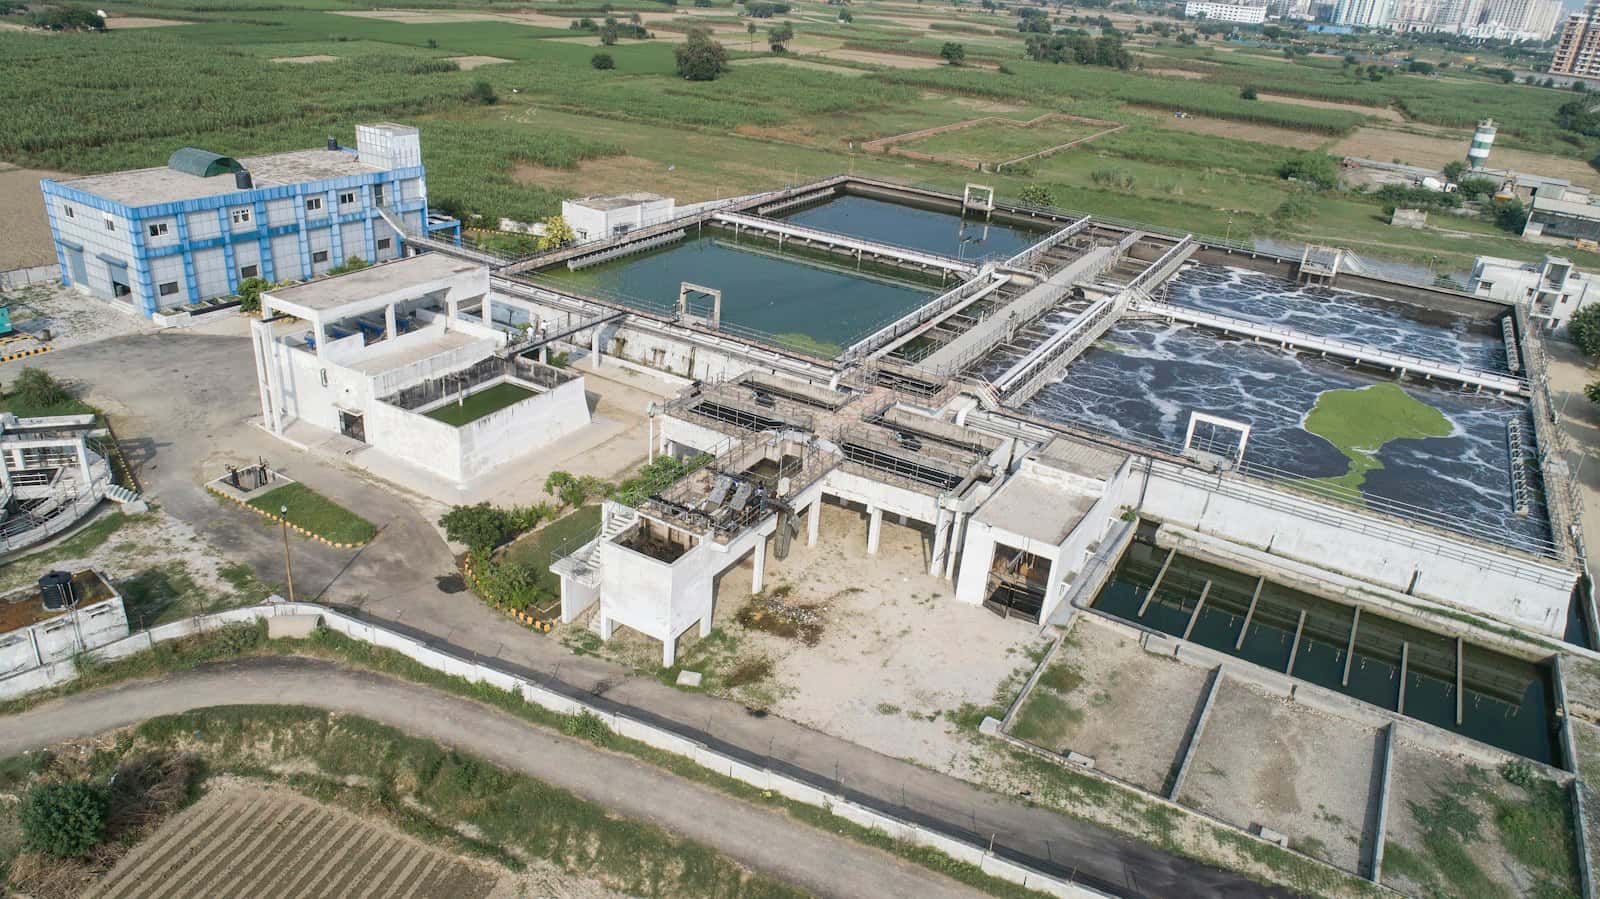
Clear height (the usable height from the floor to the lowest part of the roof structure) in the shed is 10 m at the eaves. The site has a 1,000 kVA sanctioned load (the electricity supply the utility has approved). An ETP (effluent treatment plant, which cleans process wastewater before discharge) is on site.
The plot has a boundary wall, a security cabin, 2 truck bays and parking for 40 cars. The sale is of freehold title (outright ownership of the land, with no lease term).
 Sample listing